Before choosing colours or hardware, settle on a layout that fits your kitchen's size and shape. A good layout keeps the sink, stove, and refrigerator within easy reach, leaves enough counter space for prep, and gives every pot and pantry item a logical home. Custom cabinets let you adapt each layout to the way you actually cook.
Two parallel runs of cabinets make the most of a narrow space. Everything stays within a step or two, which is why galley kitchens are popular in smaller homes and apartments. Keep aisles at least 36 inches wide so two people can pass safely.
Cabinets run along two adjoining walls, opening the rest of the room for a table or island. This layout works in both small and large kitchens and is one of the easiest to adapt for open-concept living.
Three walls of cabinets surround the cook with storage and counter space on every side. U-shaped layouts excel in medium to large kitchens where multiple people might prep at the same time.
All cabinets, appliances, and counters line up on one wall. Common in studios and compact condos, this layout keeps the floor plan open. A nearby island or dining table can add prep space without crowding the wall.
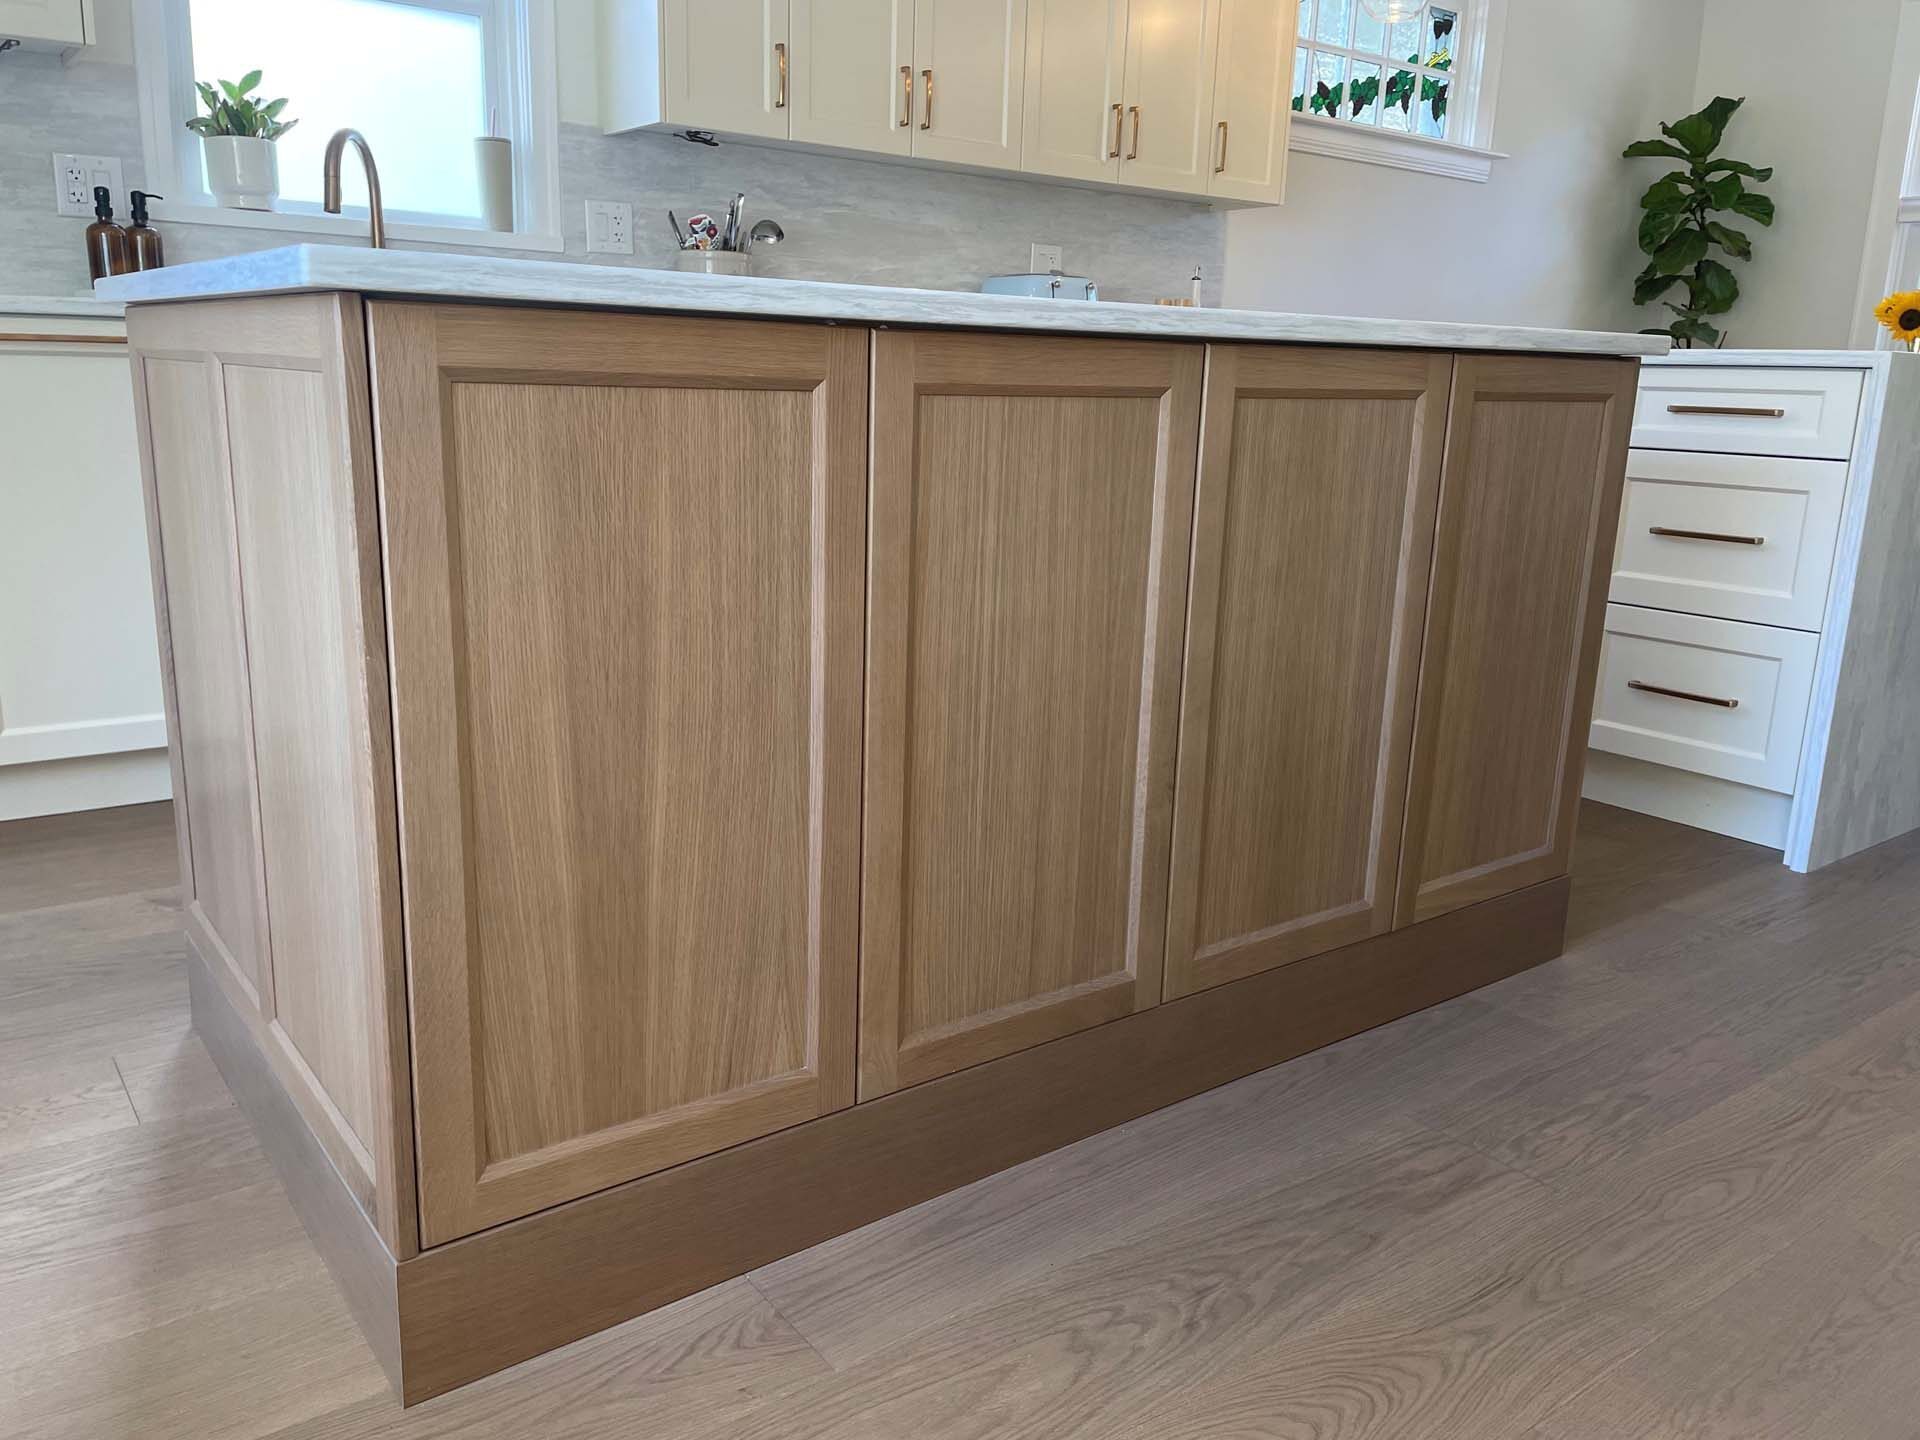
An island adds storage, seating, and workspace to almost any layout. It can house a sink, dishwasher, or cooktop, or simply provide a spot for guests to gather. Allow at least 42 inches of clearance on all sides for comfortable traffic.
A peninsula works like an island but connects to the main cabinet run, which saves floor space. It defines the kitchen boundary in open plans and can serve as a breakfast bar or extra prep area.
Galley and single-wall kitchens are usually the most efficient in small spaces. They keep appliances and storage along one or two walls, leaving the centre of the room open for movement.
Plan for at least 42 inches of clearance on all sides of the island. The island itself should be at least 24 inches deep for prep and 36 inches if it will include a sink or cooktop.
The work triangle is the path between the sink, refrigerator, and stove. Each leg should be 4 to 9 feet long, and the total perimeter should be 13 to 26 feet for an efficient kitchen.
Often yes, within reason. Keeping the sink, dishwasher, and gas lines in their existing locations saves money. Moving them is possible but adds plumbing and ventilation costs.
L-shaped and U-shaped kitchens with an island tend to work best for families. They create multiple work zones, give kids a place to sit, and keep traffic out of the cooking path.
Bring your room dimensions and ideas to Evoke Cabinets. We measure your space, talk through how you cook and gather, and design a cabinet layout that fits your kitchen's shape and your daily routine.
We handle design, fabrication, installation, and follow-up care. Ask us about lead times, materials, and warranty coverage during your consultation.
Whether you’re ready to begin or simply gathering ideas, we’d love to hear about your project. Book a consultation and let’s talk about your space.