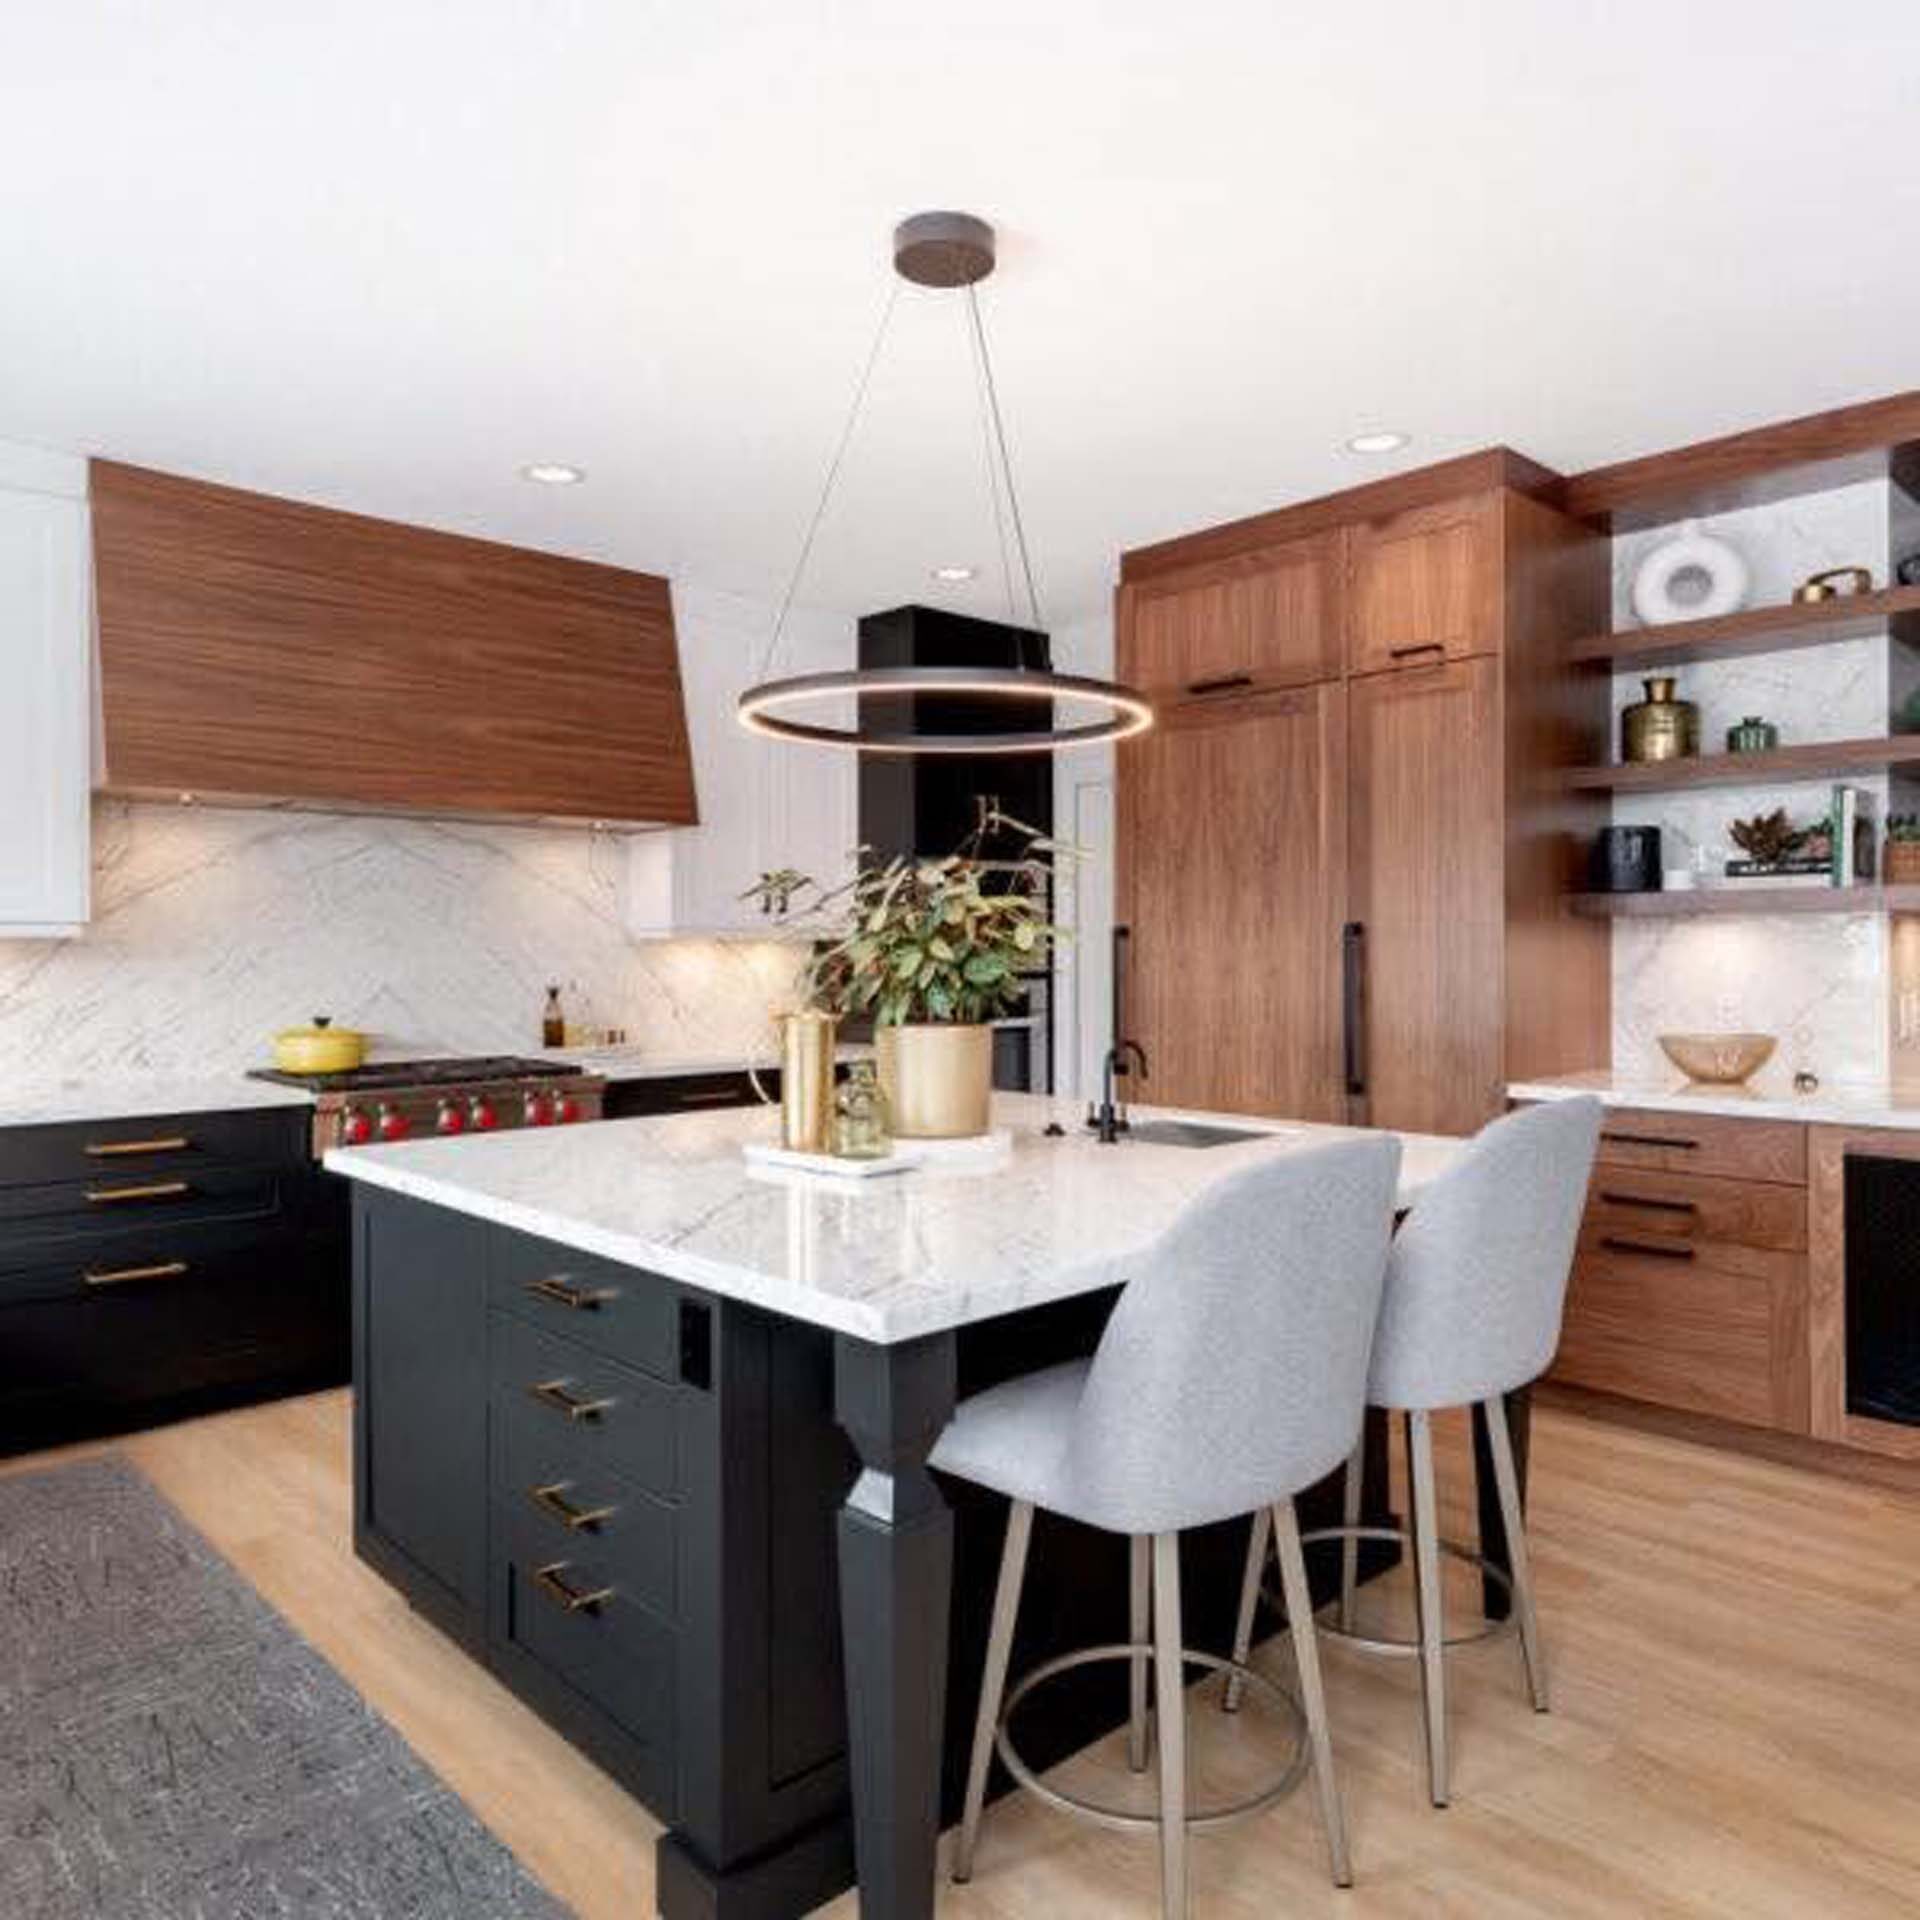
Two generations of craft, one Saskatoon shop, and a genuine interest in the space you’re dreaming up.
Founded on a passion for craft. Evoke Cabinets began in 1992 when Jae Bartsch transformed a lifelong passion for woodworking into a business. After years running Jae's Woodworks as a one-man operation, Jae established Pristine Kitchen Systems with a simple philosophy: create beautiful, functional spaces that last.
Growing beyond custom cabinets. When Dustin Bartsch took over in 2014, he brought a new vision while honoring the legacy his father built. With a CPA background, Dustin expanded the company's scope into commercial millwork, multi-family residential, and retirement communities. He invested in automation for routine production tasks, freeing skilled craftspeople to focus on the custom, high-end work that defines our reputation.
Expansion and recognition. In 2012, we moved from our original showroom on 34th Street into a dedicated facility on Hanselman Avenue, marking the beginning of significant growth. In 2023, we moved to a state-of-the-art facility on 45th Street West, more than double the size, and rebranded from Pristine Kitchen Systems to Evoke Cabinets as part of a comprehensive rebrand and strategic alignment.
Today, Evoke has completed over 3,000 projects across Saskatchewan, Alberta, and British Columbia, from high-end residential homes to 300-unit residential complexes, hotels, mining camps, and award-winning lottery homes. We've earned multiple Houzz awards and maintain five-star ratings across every platform where we're reviewed.
Why we do this. Evoke exists because we believe the spaces where people live and work matter. Our family ownership means every decision is made with the same care we'd take for our own homes. We're not interested in shortcuts. We're interested in building spaces that tell your story.
 Leadership
Leading Evoke since 2014, Dustin brings a lifetime of hands-on experience and a CPA background to the business. He has expanded the company's scope into commercial millwork, multi-family residential, and retirement communities while keeping it 100% family-owned and Saskatoon-based.
Ten years with Evoke. Dani translates client visions into functional, beautiful spaces with deep expertise in materials, finishes, and design trends.
Three years at Evoke. Wayne oversees production, timelines, and quality control across the shop, keeping projects on schedule without compromising the details.
Over two decades of cabinet-making experience. Tyler's craftsmanship is evident in every detail, and he mentors the next generation of builders.
Five years at Evoke. Kiersten manages day-to-day production and quality control, coordinating the hand-off between design intent and finished product.
Monique brings fresh energy to client consultations, helping translate how clients live and work into thoughtful layouts and material choices.
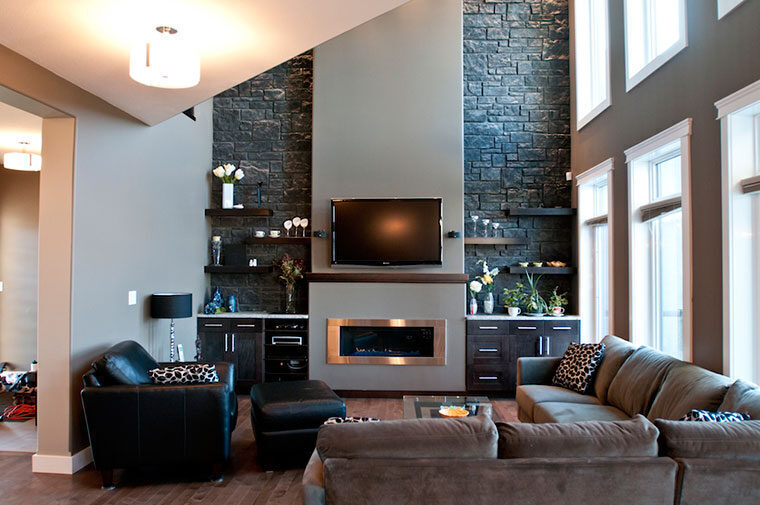 Focusing On Your Experience
We want to know all about you. Planning a new room or a refresh is a personal thing, and understanding you and how you live is what lets us build a true partnership and make the space work for your needs.
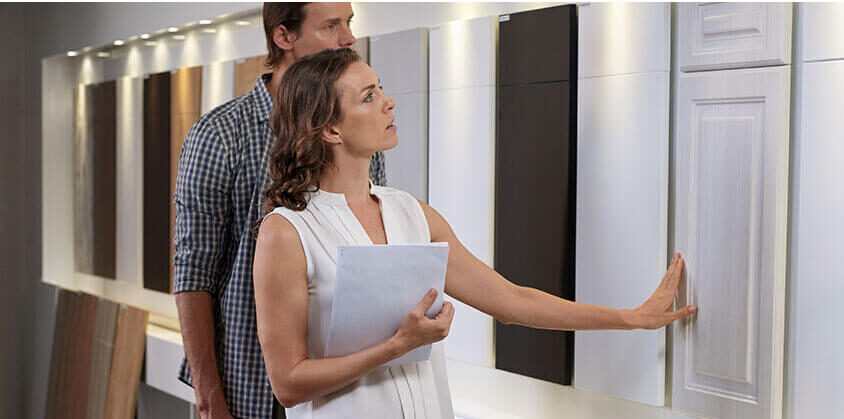 Experience The Space
There’s no substitute for experiencing a space and its finishes in person. We want you to run your hand along the cabinetry and feel the quality for yourself, because that’s what makes the difference clear.
Visit the Showroom →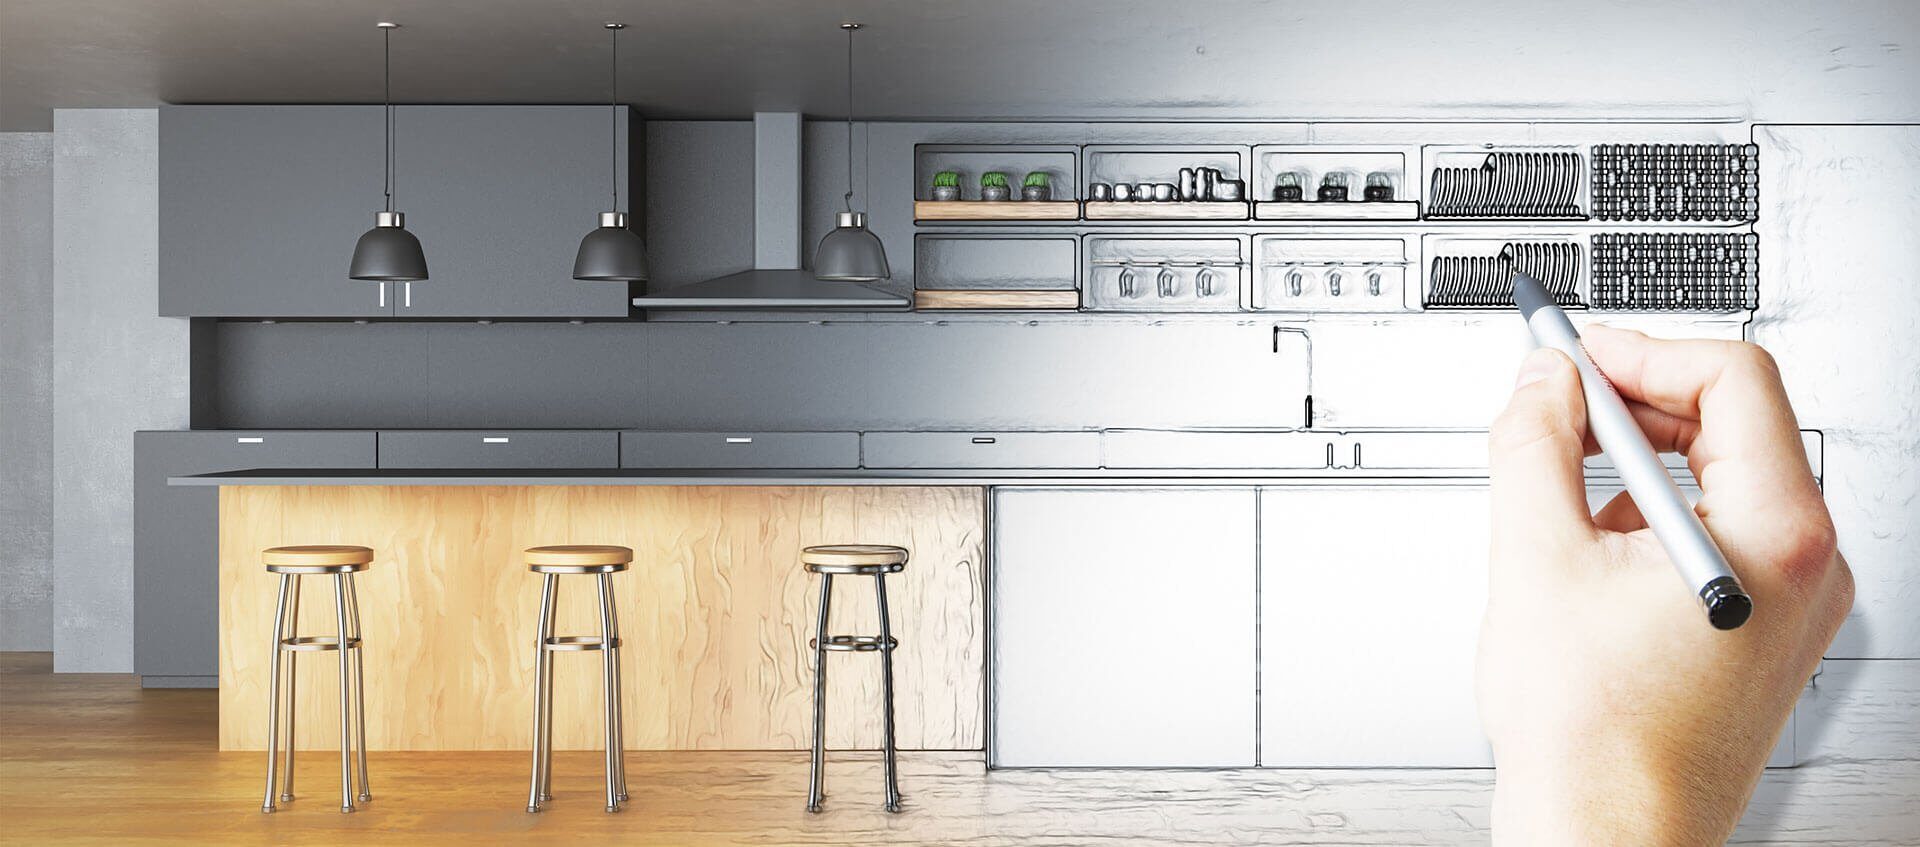 View Your Plans
Every quote includes a 3D rendering, so we can revisit your needs together and keep adjusting until your perfect space is right there in front of you. Once we land on the final design and you approve it, we’ll take a final measure for production and set a start time that suits you.
Love your cabinets, love your home.
A Few Of Our Projects
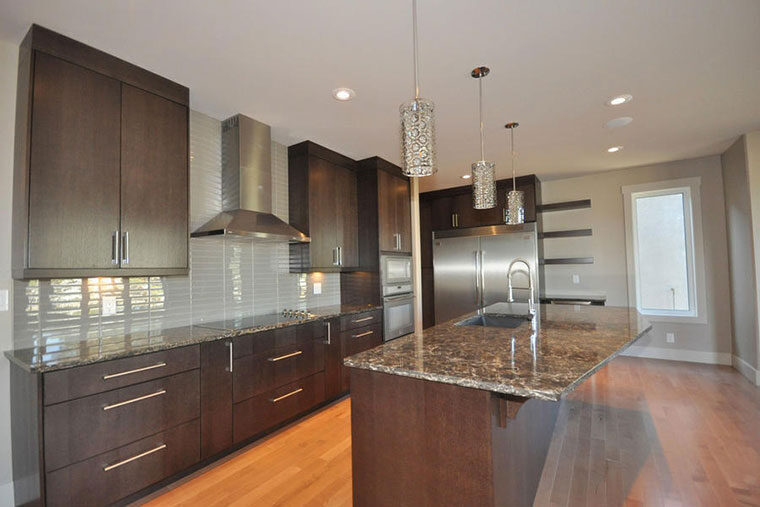
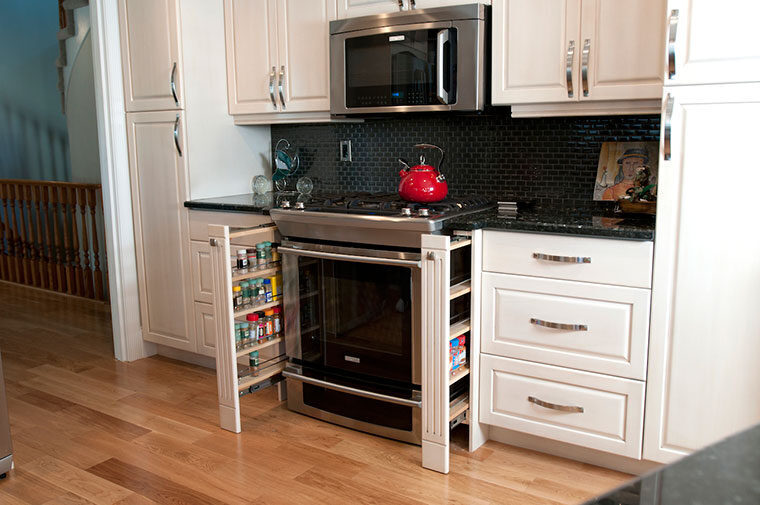
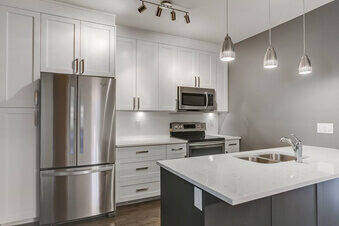
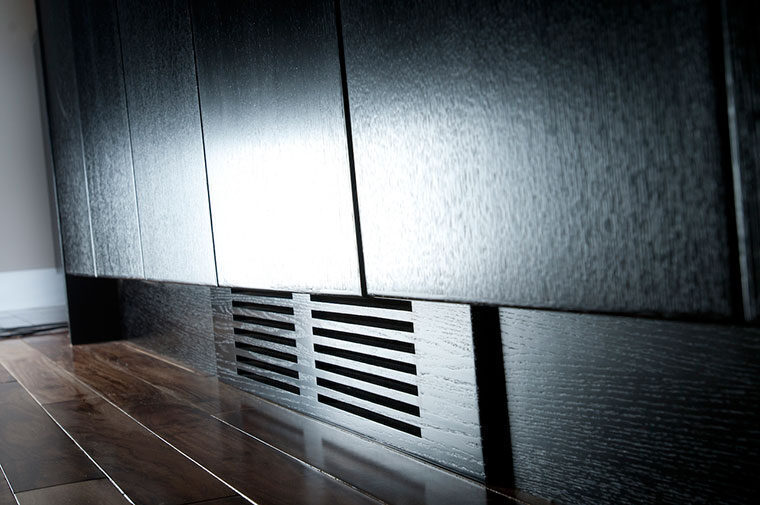 To The Trades
We work alongside the trades and the architectural and design community to bring commercial spaces to life. Our sales, operations, installation, and management team is among the most experienced and respected in the industry, and we’re straightforward to work with. Our values are grounded in integrity, teamwork, and accountability at every level, with a real commitment to continuous improvement, community, and looking after our clients.
Items You Need
A little preparation helps us make the most of your first visit. If you can, bring these along.
Room measurements, including window and door openings and current appliance locations, plus your ceiling height.
Fridge, range, cooktop and ovens, dishwasher, microwave, and anything else you’d like space planned for, such as a wine cooler, steam oven, or herb fridge.
Any clippings or inspiration photos you’ve been collecting.
Other finishes you’d like to tie in, like wallpaper or flooring selections.
Common Questions
We’re a family-run shop that’s been building custom cabinetry and millwork in Saskatoon since 1992, now into our second generation.
Yes. Alongside our residential work, we partner with general contractors, property managers, and the design community on commercial millwork of all sizes.
You will. Every quote includes a 3D rendering, and we adjust the plans together until the space looks right, then take a final measure for production.
Room measurements and ceiling height, your appliance selections, any inspiration photos, and other finishes like flooring or wallpaper you’d like to work in.
Whether you’re ready to begin or simply gathering ideas, we’d love to hear about your project. Book a consultation and let’s talk about your space.